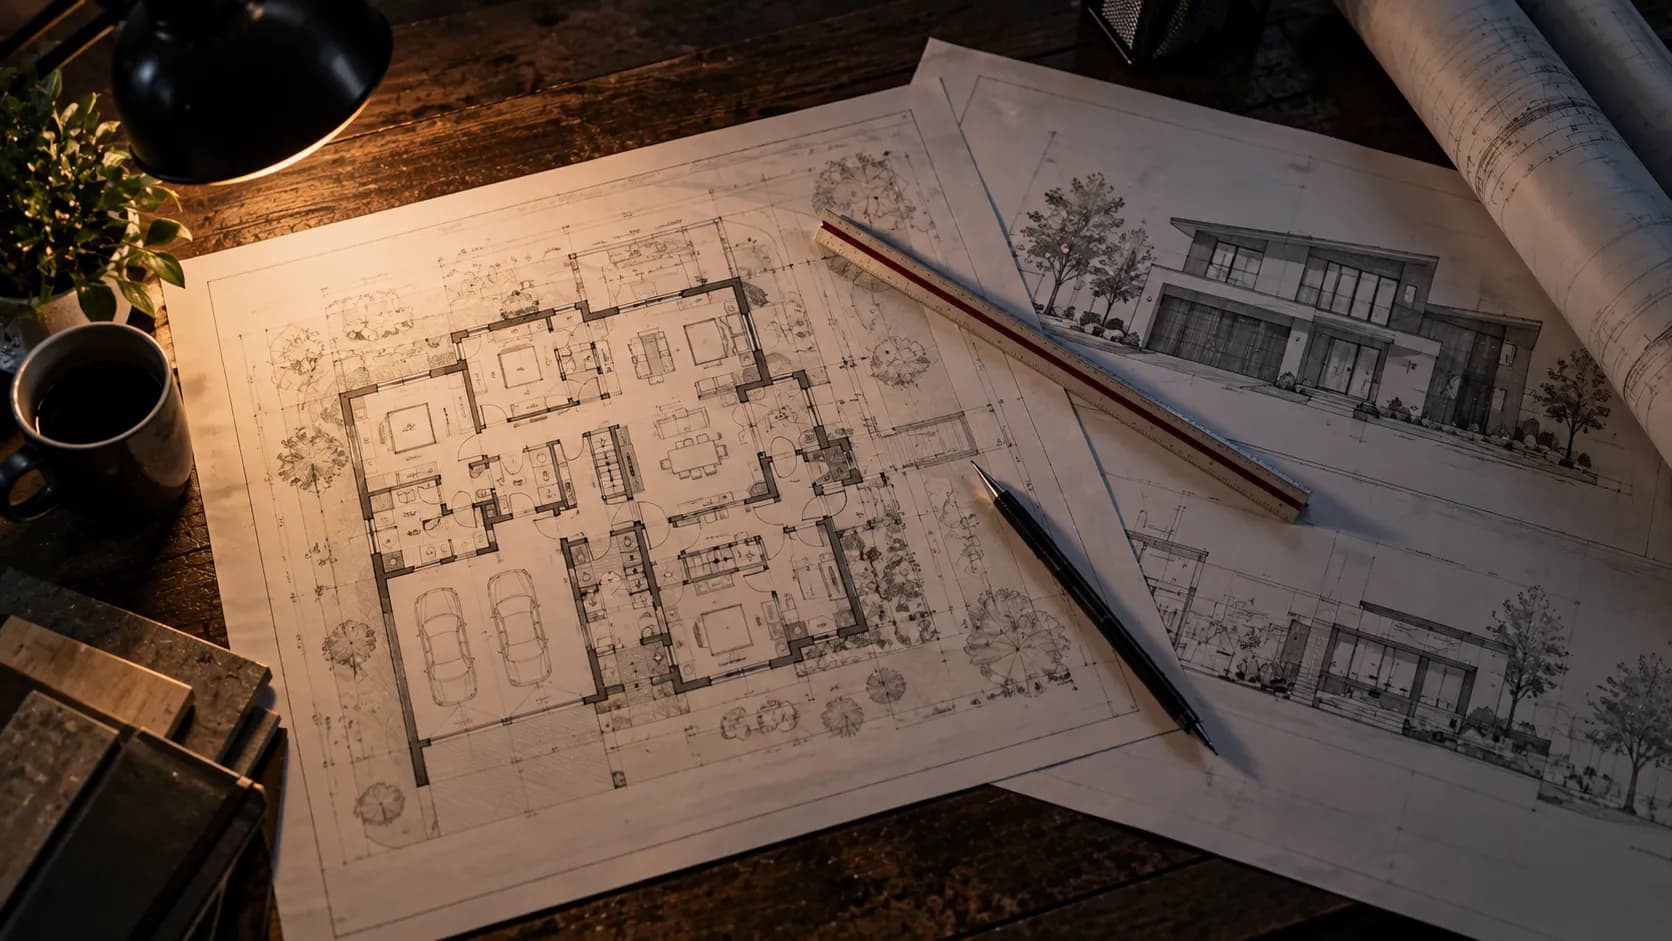
One of the most common misunderstandings in residential projects is assuming that the drawings which got your plan approved are the same drawings your builder will work from.
They aren't. They serve different audiences, answer different questions, and contain different levels of detail. Understanding the difference early saves a surprising amount of time and money.
What approval drawings are for
Approval drawings — often called permit drawings — exist to answer one question: does this proposed building comply with the rules?
The audience is the approving authority. They're checking things like the building's footprint and setbacks from boundaries, height and number of floors, coverage ratio relative to the plot, access and drainage arrangements, and compliance with whatever zoning applies to that land.
Because that's the question being asked, approval drawings emphasize position, size, and compliance. They typically include the site plan showing the building on the plot with boundaries and setbacks, floor plans with overall dimensions, elevations showing heights, at least one section, and a location plan.
What they usually don't include is the level of detail needed to actually build. That's not a shortcoming — it's simply not what they're for.
Exactly which drawings your submission needs — and in what format — depends on your local authority and on the size and type of what you're building. It's worth confirming that list before anyone starts drawing, because preparing the wrong set is the most avoidable delay in the whole process.
What construction drawings are for
Construction drawings answer a completely different question: how exactly is this built?
The audience is your builder, your contractors, and your suppliers. They need dimensions they can set out from, specifications they can order against, and details that resolve every junction where two materials meet.
A construction set typically goes well beyond the approval set, adding fully dimensioned floor plans with wall thicknesses and openings, door and window schedules, electrical layouts showing points and circuits, plumbing layouts, floor and wall finish schedules, joinery and built-in furniture details, and detail drawings for the junctions that need resolving — how the roof meets the wall, how the threshold is built, how the staircase is constructed.

Why the gap causes problems
When a homeowner takes approval drawings straight to a builder, the missing information doesn't disappear. It just gets decided by someone else, on site, under time pressure.
That produces three predictable outcomes.
Decisions get made without you. Someone has to choose the threshold detail, the exact window position in the wall thickness, the switch locations. If it's not drawn, the person holding the trowel decides.
Costs become unpredictable. A builder quoting from approval drawings is quoting on assumptions. When the real requirements emerge, they emerge as variations — and variations are priced after you're committed.
Rework follows. Plumbing chased into a wall that later needs a structural opening. Electrical points positioned before the kitchen layout was settled. Each fix costs more than the drawing would have.
Practical sequence
For most residential projects, the sensible order is:
- Concept and layout — agree the plan, room sizes, and orientation
- Approval drawings — prepare and submit for approval
- Construction drawings — develop the detail while approval is in process
- Interior and finish drawings — resolve finishes, joinery, and electrical positions
- Build
Running step three in parallel with the approval process is usually the biggest single time saving available. Approval takes as long as it takes; the detail design doesn't need to wait for it. We walk through the whole sequence in the six stages of a residential design project.
One more set worth knowing about
There's a third category worth mentioning: as-built or commissioning drawings, prepared at the end of a project to record what was actually built, including any changes made during construction.
These are often skipped, and it's a false economy. The day you want to add a room, move a wall, or find a buried service line, as-built drawings are the difference between a straightforward job and exploratory demolition.
If you're building a home you plan to keep, ask for them.